

11449 Wildflower DR N, Lake Elmo, MN 55042
See all 56 photos
11449 Wildflower DR N, Lake Elmo, MN 55042,Video Tour
11449 Wildflower DR N, Lake Elmo, MN 55042
REQUEST A TOUR If you would like to see this home without being there in person, select the "Virtual Tour" option and your agent will contact you to discuss available opportunities.
In-PersonVirtual Tour
$ 949,000
Est. payment /mo
New

11449 Wildflower DR N Lake Elmo, MN 55042

3 Beds

3 Baths

3,161 SqFt


UPDATED:

Key Details

Property Type Single Family Home

Sub Type Single Family

Listing Status Active

Purchase Type For Sale

Square Footage 3,161 sqft

Price per Sqft $300

Subdivision Wildflower/Lk Elmo 3Rd Add

MLS Listing ID 7145892

Bedrooms 3

Full Baths 2

Three Quarter Bath 1

HOA Fees $743/qua

Year Built 2019

Annual Tax Amount $7,307

Tax Year 2026

Contingent None

Lot Size 7,187 Sqft

Lot Dimensions 60x120

Property Sub-Type Single Family

Property Description

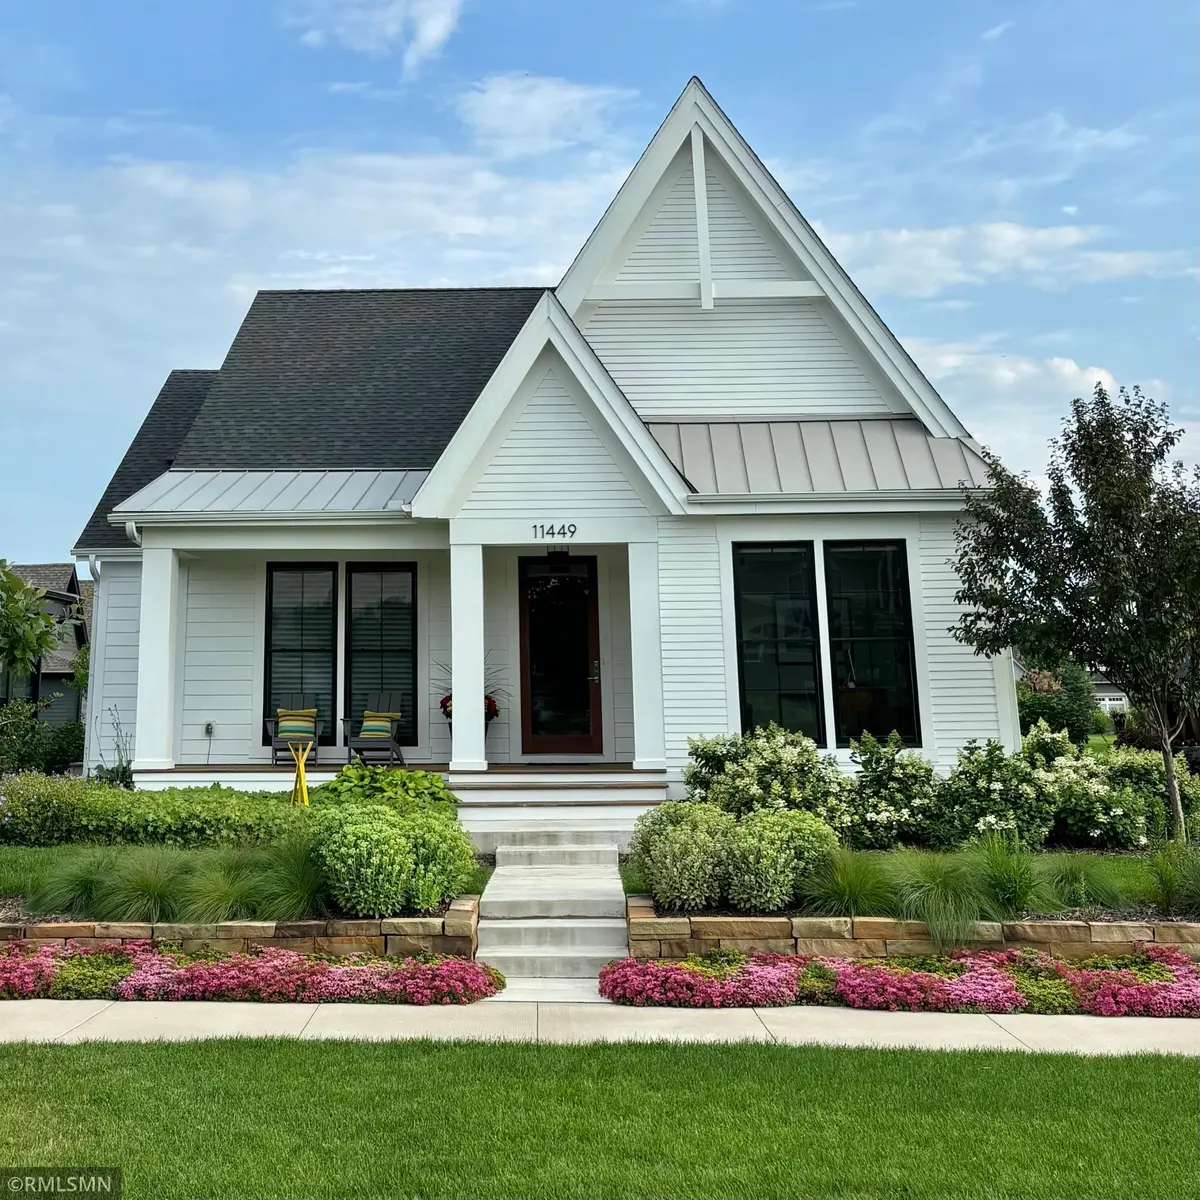
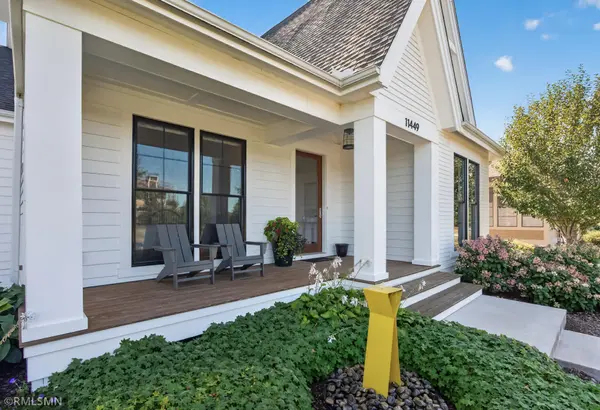
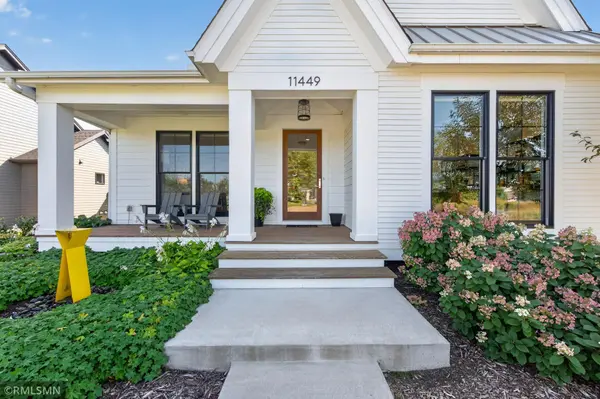
Welcome to this stunning modern farmhouse custom-built by Redstone Builders in Lake Elmo's coveted Wildflower community! This 3-bed, 3-bath detached villa perfectly blends luxury and functionality. The main level boasts beautiful red maple hardwood floors, a vaulted primary suite, high-end kitchen with a 4-stool island, formal dining, a cozy great room with a gas fireplace, and a sunlit reading room. The lower level is built for entertaining and hobbies, featuring a family room with a wet bar, two additional bedrooms (one currently an exercise room), and an inspiring art studio with glass French doors. Enjoy a whole-house Sonos sound system and custom art lighting throughout. Relax on the welcoming front porch or the back covered deck overlooking architecturally designed landscaping, a fire pit space, and a water fountain. The HOA handles lawn care and snow removal, and includes access to private walking paths, common green spaces, and a private 40-acre conservancy. Complete with an oversized 2-car garage.

Location

State MN

County Washington

Zoning Residential-Single Family

Rooms

Basement Drain Tiled, Drainage System, Egress Window(s), Finished, Full, Kitchenette, Storage Space

Dining Room Eat In Kitchen, Informal Dining Room, Kitchen/Dining Room, Living/Dining Room

Interior

Heating Forced Air

Cooling Central Air

Fireplaces Number 1

Fireplaces Type Gas, Living Room

Fireplace Yes

Appliance Air-To-Air Exchanger, Cooktop, Dishwasher, Disposal, Double Oven, Dryer, Exhaust Fan, Humidifier, Gas Water Heater, Water Filtration System, Water Osmosis System, Microwave, Refrigerator, Stainless Steel Appliances, Washer, Water Softener Owned

Laundry Laundry Room, Main Level, Sink

Exterior

Parking Features Attached Garage, Concrete, Electric, Finished Garage, Garage Door Opener, Insulated Garage, Storage

Garage Spaces 2.0

Pool None

Roof Type Age 8 Years or Less,Architectural Shingle,Pitched

Building

Lot Description Tree Coverage - Light

Story One

Foundation 1626

Sewer City Sewer/Connected

Water City Water/Connected

Level or Stories One

New Construction false

Schools

School District Stillwater

Others

HOA Fee Include Lawn Care,Professional Mgmt,Sanitation,Shared Amenities,Snow Removal

Virtual Tour https://my.matterport.com/show/?m=fPGde5cNrCE&mls=1


Listed by Joseph Walsh • POP Realty MN
Tiffany Molina
Tiffany Molina

Agent License ID: 40814787

+1(612) 246-1087 | tiffany@molinarealtygroup.com

GET MORE INFORMATION

Name
Phone*
Message

Go tour this home

11449 Wildflower DR N